


Understanding Historic Railway Station Architecture Styles
From grand city termini to rural halts, station design reflects local materials, company pride and practical operating needs.

Reading a Station Like a Document
A station building is rarely one person's idea. It is a negotiation between a board that wanted to look prosperous, an engineer who needed trains to run to time, and whatever stone the nearest quarry could actually supply. Once you can see those three forces at work, even a modest two-platform halt on a preserved line becomes legible — and far more rewarding than a painted backdrop behind a locomotive.
Company Identity in Masonry and Timber
Nineteenth-century railway companies used architecture as advertising. A passenger stepping onto a platform should know, without reading a sign, roughly where they were and whose train had brought them. That instinct produced distinct regional house styles, and Scottish lines were unusually good at it.
Highland routes tended toward low, hunkered buildings: rubble or harled walls, steeply pitched slate roofs to shed rain and snow, deep eaves, and chimneys placed high to catch the wind. Lowland and Borders stations often used warmer ashlar sandstone with a fussier, more polite frontage facing the road. Termini serving the cities went grander still, borrowing from classical and Scottish baronial vocabularies — crow-stepped gables, turrets, finials and carved lintels — because the station was often the first building a visitor saw.
Look at the detailing and you can usually date a building to within a couple of decades:
- Crow-stepped gables and baronial flourishes: a taste for national romance, common on later, self-consciously picturesque work.
- Cast-iron columns and glazed ridge-and-furrow canopies: confident engineering, usually from a period of heavy traffic.
- Timber valancing and bargeboards: cheap ornament, frequently added after the line was already open.
- Plain rubble walls with dressed quoins: economy first, with the dressings showing off the local stone.
Materials That Tell You Where You Are
Before the railway, building stone rarely travelled far. The line changed that, but only up to a point, because carting stone is expensive. So platform buildings often sit on a plinth of whatever was quarried within a few miles, dressed with something better brought in for corners, sills and door surrounds. Slate came from the nearest workable source; roofs in exposed coastal places are often smaller-slated and steeper than those inland.
Brick appears too, especially on later structures and in towns where clay was plentiful. Where you find brick in an otherwise stone district, you are usually looking at a rebuilding, an extension, or a structure put up by an engineer more interested in speed than scenery.
The Working Parts: Canopies, Platforms and Signal Cabins
Ornament stops at the platform edge; from there, everything is about function. A canopy is a rain-shedding machine, and its span tells you how busy the station expected to be. Narrow platforms suggest a halt or a lightly used stop, while a wide island platform implies passengers changing trains, waiting, and needing somewhere to do it.
Worth noticing as you walk:
- Platform coping — the dressed edge stones. Original coping is often the most battered and most replaced element on a preserved station.
- Water columns and tanks — remnants of steam operations, usually sited at the end of a platform or beside a loop.
- Goods sheds — big sliding or folding doors, a weighing machine by the door, and a raised loading dock at wagon-floor height.
- Signal cabins — tall lever frames need tall windows, which is why these buildings are so often the most distinctive structure on site.
- Footbridges — lattice ironwork, or timber with a covered walkway, positioned to avoid track crossings.
Halts, Small Platforms and the Economy of Short Stops
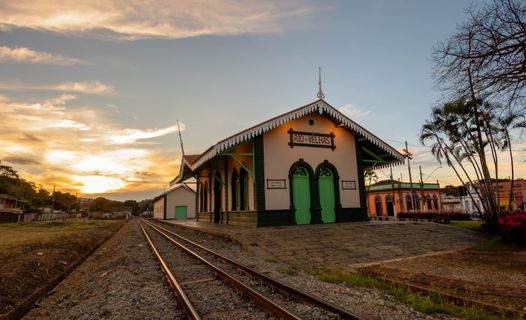
Not every stop earned a building. Rural halts often had nothing more than a sleeper platform, a nameboard and perhaps a small timber shelter with a bench and a coal stove. Where a proper structure exists in a quiet place, it is usually there for a reason: a crossing place, a goods traffic, a landed estate, or a junction with a branch. Ask why a building is bigger than its surroundings warrant, and the answer is nearly always operational rather than architectural.
These small stations are also where preservation is most delicate. A stone-built rural halt may be listed, and restoring it faithfully means matching pointing, slate sizes and paint colours rather than improving them.
What to Look For on Your Next Visit
Stand back from the platform and look at the whole composition before you look at the train. Ask what the building is made of, where that material came from, and which way the principal façade faces — towards the town, or towards the track?
Then work inward. Check the roofline for crow-steps, dormers and finials. Look for blocked doorways where a booking office once was, or a window bricked up when staffing changed. Find the goods yard boundary, the dock, the weighbridge pit, the base of a removed water crane. Read the platform coping for patches of newer stone.
Finally, remember that a preserved station is a working compromise. It has to shelter visitors, sell tickets, house a café or a museum, and stay watertight through a Scottish winter. The best restorations keep the honesty of the original design — its proportions, materials and little awkwardnesses — while quietly making it usable again. Understanding why it was built that way is the difference between a pleasant day out and a genuinely absorbing one.
Post a comment